2026 Cost Guide
How Much Does a Home Addition Cost in 2026?
Quick Answer: The average cost of home addition in 2026 is $50,000. Typical range: $22,000 – $100,000 ($100 – $300 per square foot).
Source: ClearCost Fair Market Rate data — updated April 2026
National Average
$50,000
Typical range: $22,000 – $100,000
$100 – $300 per square foot
Cost at a Glance
A home addition is one of the most significant investments a homeowner can make, adding square footage, functionality, and resale value. Costs vary enormously based on size, type, and finishes. A simple bump-out might start at $20,000, while a full two-story addition with a master suite can exceed $200,000. The national average runs around $50,000 for a 400 sq ft space.
Cost by Addition Type
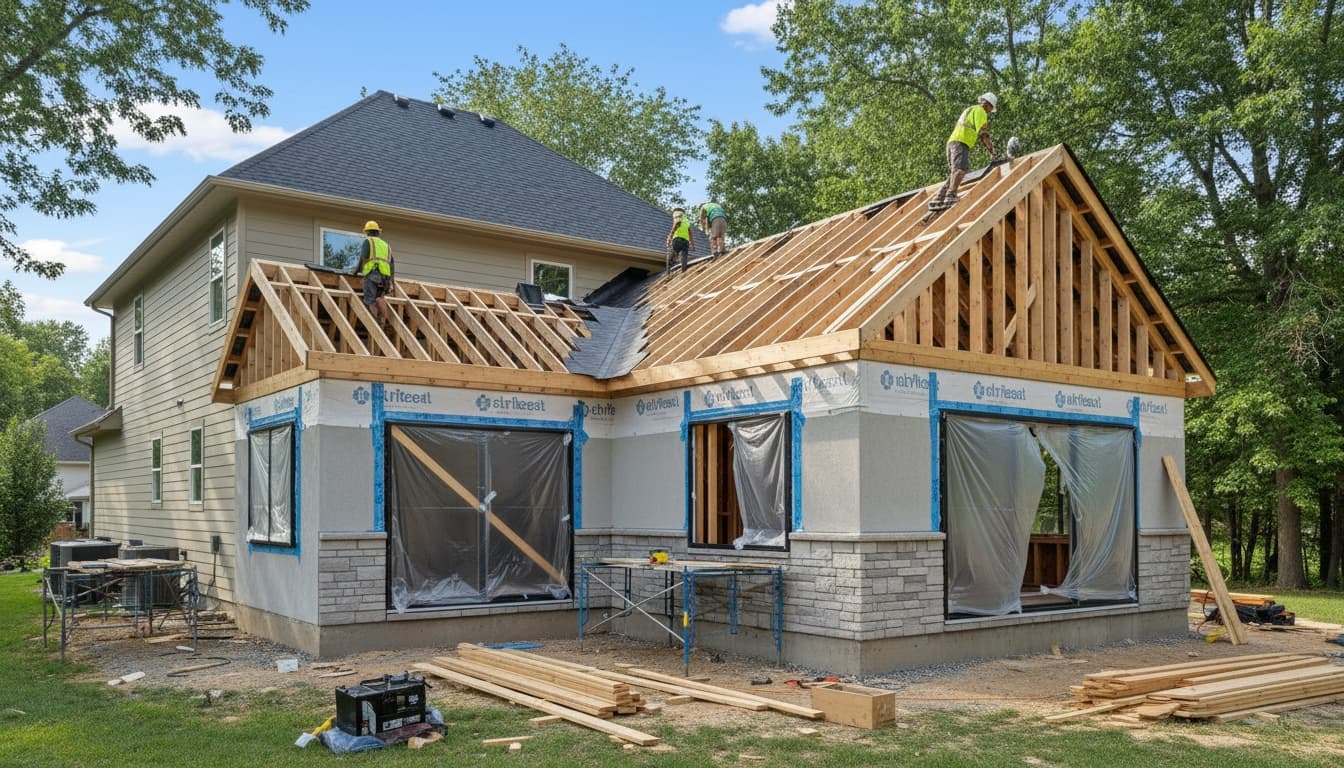
The type of addition dramatically affects cost. A simple bump-out extends an existing room by a few feet without adding a foundation. A full room addition requires a new foundation, framing, roofing, and all MEP connections. Second-story additions are complex and expensive, requiring structural reinforcement of the existing home.
Cost by Addition Type (per sq ft, fully finished)
Permits & Design Fees
Every home addition requires building permits, and most jurisdictions require architectural drawings. Permit fees typically run $500–$2,000, while architect or designer fees add $2,000–$8,000+. Skipping permits is a serious risk — unpermitted additions can affect your home's insurability, salability, and safety.
Pre-Construction Costs
Local pricing for home addition is coming soon
We're building a Fair Market Rate™ calculator for this project type. Get notified when it launches.
Labor Costs
$50 – $100 per hour
General contractors typically charge 15–25% of total project cost as their fee. Subcontractors charge their own rates on top of that.
Enhancement & Improvement Costs
What Drives the Cost
- Size of addition (square footage)
- Type of addition (bump-out vs. full addition)
- Complexity of integration with existing structure
- Foundation and roofing requirements
- Interior finish level
- Local labor and material costs
Pro Tips
- Design the addition to match your home's existing architectural style for best resale value
- Plan all plumbing and electrical routes before framing begins
- Budget 15–20% contingency for unexpected structural or site issues
- Verify your zoning setback requirements before finalizing plans
3–6 months design to completion; larger projects 6–12 months
Frequently Asked Questions
Do I need an architect for a home addition?
Most additions over 200 sq ft or that involve structural changes require architectural drawings for permits. Even if not required, an architect helps ensure the design integrates well with your existing home.
How long does a home addition take?
A typical room addition takes 3–6 months from design to completion. Larger or more complex additions can take 6–12 months. Permitting alone can add 4–8 weeks.
Local pricing coming soon
We're adding Fair Market Rate™ estimates for home addition. Enter your email to be the first to know.
Home Addition Cost by City
Local estimates adjusted for regional labor and material costs.
New York, NY
$24,775 – $112,600
Los Angeles, CA
$25,000 – $113,600
Chicago, IL
$22,800 – $103,600
Dallas, TX
$22,675 – $103,100
Houston, TX
$21,700 – $98,600
Atlanta, GA
$22,025 – $100,100
Washington, DC
$25,625 – $116,500
Philadelphia, PA
$22,775 – $103,500
Miami, FL
$25,125 – $114,200
Phoenix, AZ
$22,325 – $101,500
Boston, MA
$24,100 – $109,600
Riverside, CA
$23,050 – $104,800