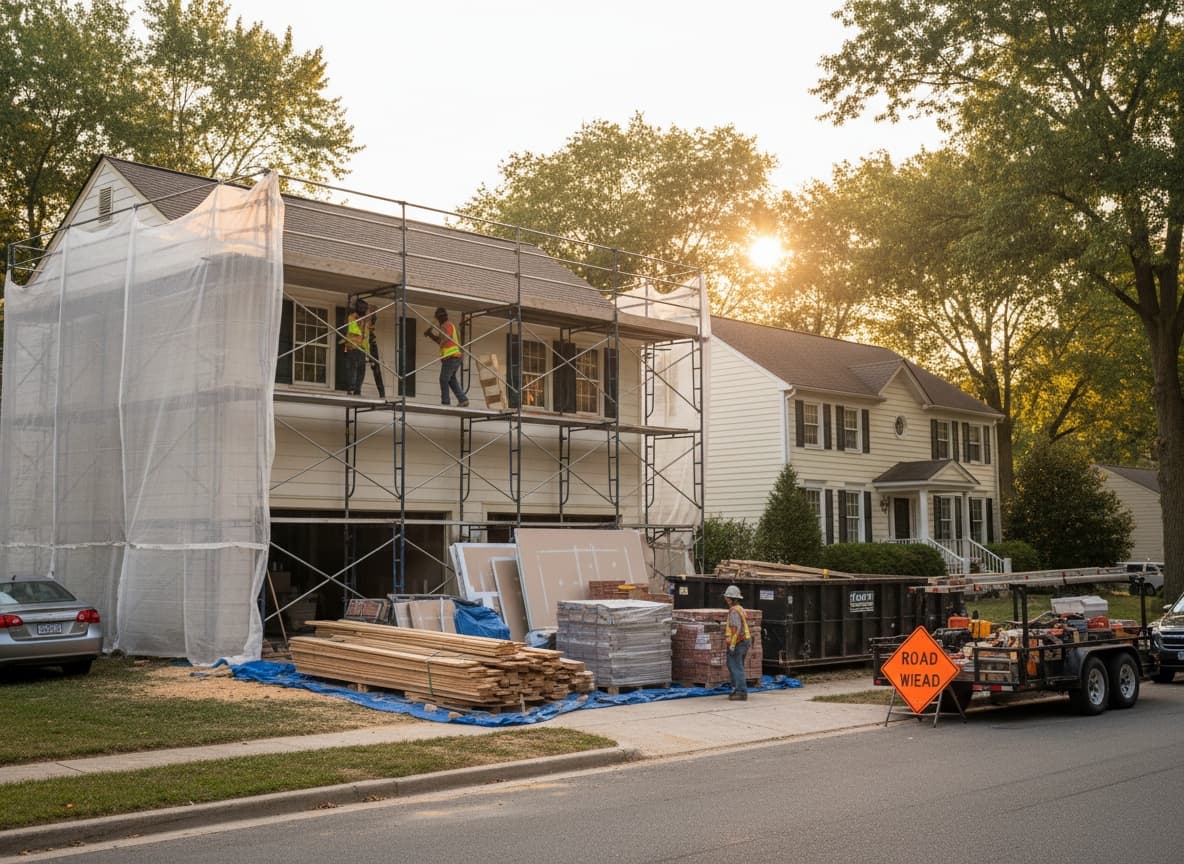
Building permits exist to protect you. They ensure the work on your home meets safety codes and is inspected by a qualified official. But the rules vary wildly by jurisdiction, and many homeowners (and contractors) skip them entirely. Here's what you need to know.
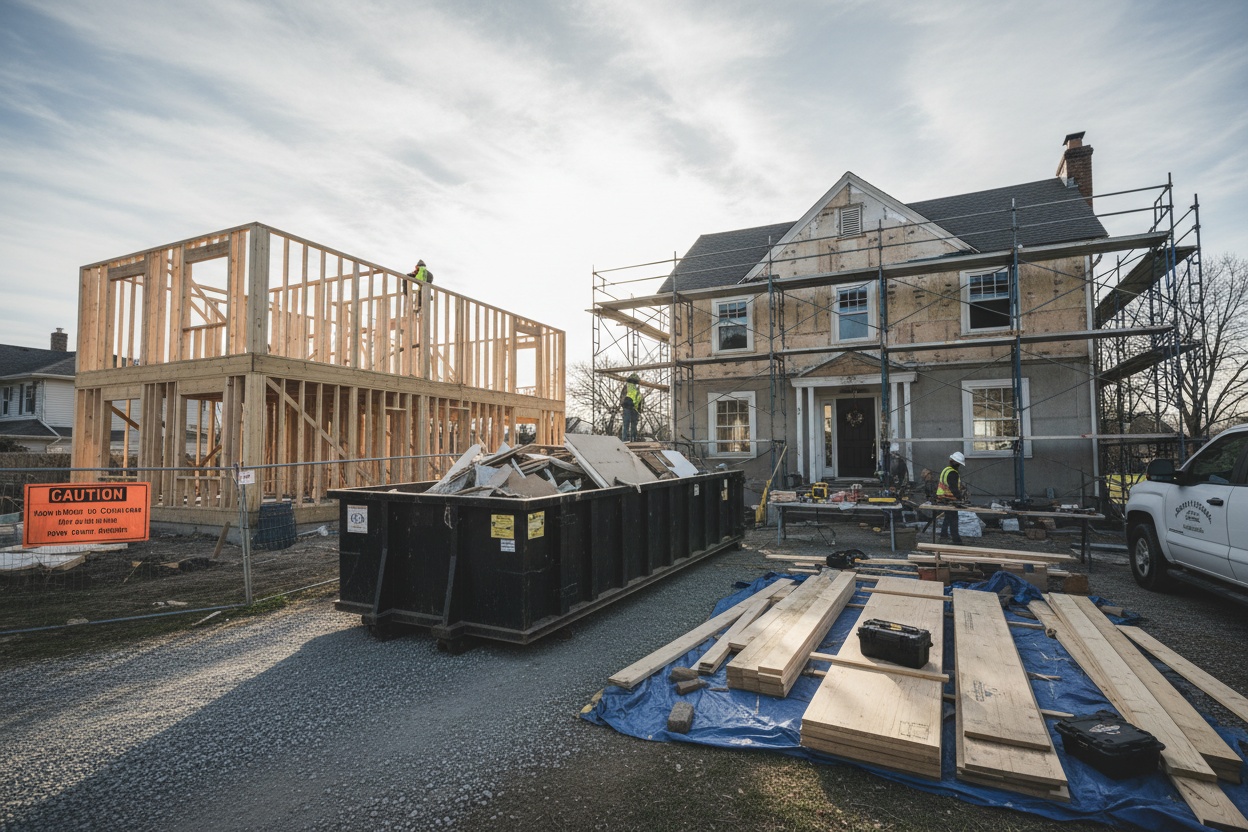
Projects That Almost Always Need a Permit
Structural changes: Removing walls, adding rooms, changing rooflines. Any modification to load-bearing elements requires an engineer-approved plan and multiple inspections.
Electrical work: New circuits, panel upgrades, adding outlets. Even "simple" additions like a new ceiling fan on a new switch typically require a permit in most jurisdictions.
Plumbing: Moving or adding fixtures, water heater replacement. If you're connecting to or modifying supply or drain lines, a permit is almost certainly required.
Decks: Any attached deck, and most freestanding decks over 200 sq ft or 30" above grade. Deck permits are heavily enforced because deck collapses are a leading cause of residential structural injuries.
HVAC: New system installation or major ductwork changes. System replacements (same location, same type) may or may not require a permit depending on your jurisdiction.
Windows and doors: Changing the size of an opening (making a window larger, adding a new door) requires a permit because it affects the structural header. Replacing a window with the same-size unit typically doesn't.
Roofing: Many jurisdictions require a permit for a full roof replacement. Some allow re-roofing over a single existing layer without a permit but require one for tear-off and replacement.
Projects That Usually Don't Need a Permit
Painting (interior and exterior), flooring replacement, cabinet refacing, countertop replacement, wallpaper, landscaping that doesn't affect drainage, and most cosmetic updates typically don't require permits.
The gray zone: Fencing, retaining walls under 4 feet, sheds under 120 sq ft, and water heater replacements (same location) vary widely by jurisdiction. When in doubt, call your local building department — they'll tell you over the phone whether a permit is needed. It's a free call that takes 5 minutes.
What a Permit Costs
| Project Type | Typical Permit Cost |
|---|---|
| Deck | $100–$500 |
| Bathroom remodel | $200–$800 |
| Kitchen remodel | $300–$1,000 |
| Electrical panel upgrade | $75–$300 |
| Room addition | $500–$2,000+ |
Permit costs are typically 1–3% of the total project value. Your contractor should include this in their estimate.

What Happens If You Don't Pull One
If unpermitted work is discovered during a home sale inspection, you could be required to tear out the work, apply for a retroactive permit, or discount the sale price. In some jurisdictions, fines for unpermitted work run $500–$10,000.
The real-world consequences:
- Home sale complications: Buyer's inspector flags unpermitted work, buyer demands a price reduction or walks away entirely
- Insurance denial: If a fire starts in unpermitted electrical work, your homeowner's insurance may deny the claim
- Retroactive permits: Getting a retroactive permit often requires opening walls to prove code compliance — effectively redoing the inspection that should have happened during construction
- Liability: If someone is injured due to unpermitted work (deck collapse, electrical fire), you face personal liability that your insurance won't cover
Who Pulls the Permit?
In most jurisdictions, the property owner or the licensed contractor can pull the permit. Best practice: have your contractor pull it. This puts the code compliance responsibility on them and ensures their license is on record for the work. If a contractor asks you to pull the permit, it may be because they're not licensed in your jurisdiction — which is itself a red flag.