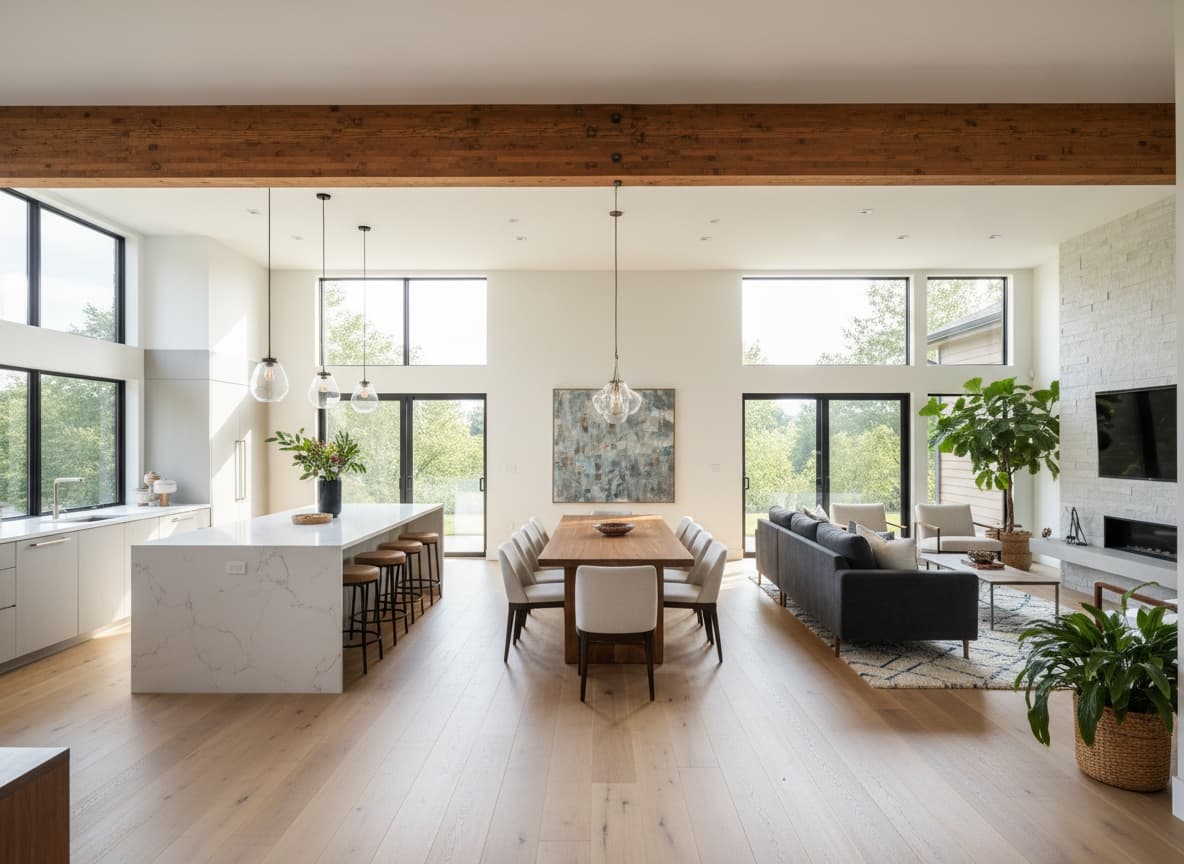
Thanks to HGTV, "open concept" is the most requested change in home remodeling. The problem? Many of the walls homeowners want removed are load-bearing — and removing them safely requires serious structural work.
How to Tell if a Wall is Load-Bearing
A structural engineer ($300–$500 for a consultation) is the only reliable way to determine if a wall is load-bearing. General rules of thumb (perpendicular to joists, runs through the center of the house) are helpful but not conclusive.
Common indicators a wall IS load-bearing:
- It runs perpendicular to the floor joists above
- It's located near the center of the house
- It runs continuously from the foundation to the roof
- It sits directly above a beam or wall in the basement
- It's a thick wall (2x6 framing vs. 2x4)
Common indicators a wall is NOT load-bearing:
- It runs parallel to the floor joists above
- It doesn't continue to the floor below
- It was clearly added after original construction (different drywall, no matching basement support)
Important: These are guidelines, not guarantees. Never remove a wall without a professional assessment.
What Removal Actually Costs
| Work Item | Cost Range |
|---|---|
| Structural engineer report | $300–$500 |
| Permits | $200–$500 |
| LVL or steel beam (12–16 ft span) | $1,500–$4,000 |
| Installation labor | $2,000–$5,000 |
| Temporary shoring | $500–$1,000 |
| Drywall, paint, floor patching | $1,000–$3,000 |
| Total | $5,500–$14,000 |
LVL vs. Steel: Which Beam?
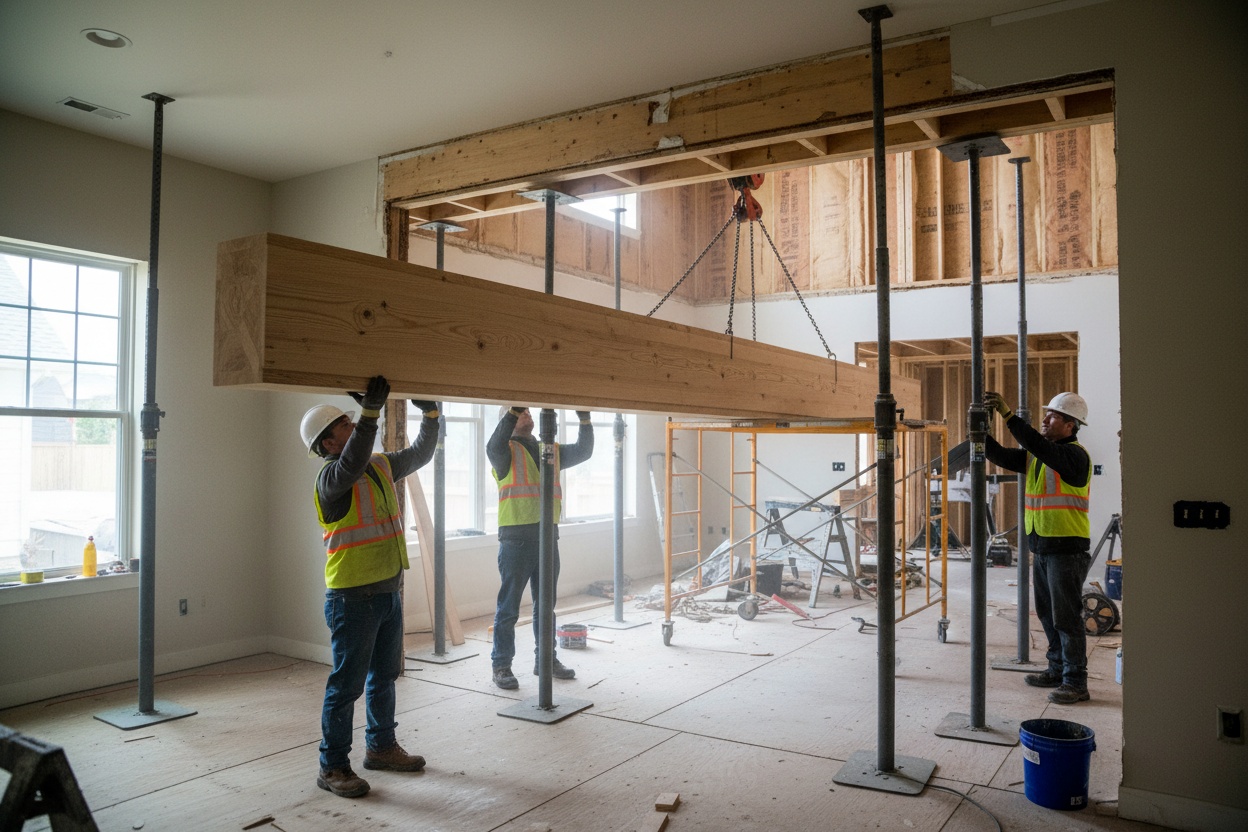
LVL (Laminated Veneer Lumber): The most common choice for residential spans up to 20 feet. Lighter than steel, can be installed by a smaller crew, and hides easily inside the ceiling or a bulkhead. Cost: $1,500–$3,000 for materials.
Steel I-Beam: Required for longer spans (20+ feet) or heavy loads (multiple stories above). Stronger but heavier — typically requires a crane or large crew for installation. Must be fireproofed with drywall encasement in most jurisdictions. Cost: $2,500–$5,000+ for materials.
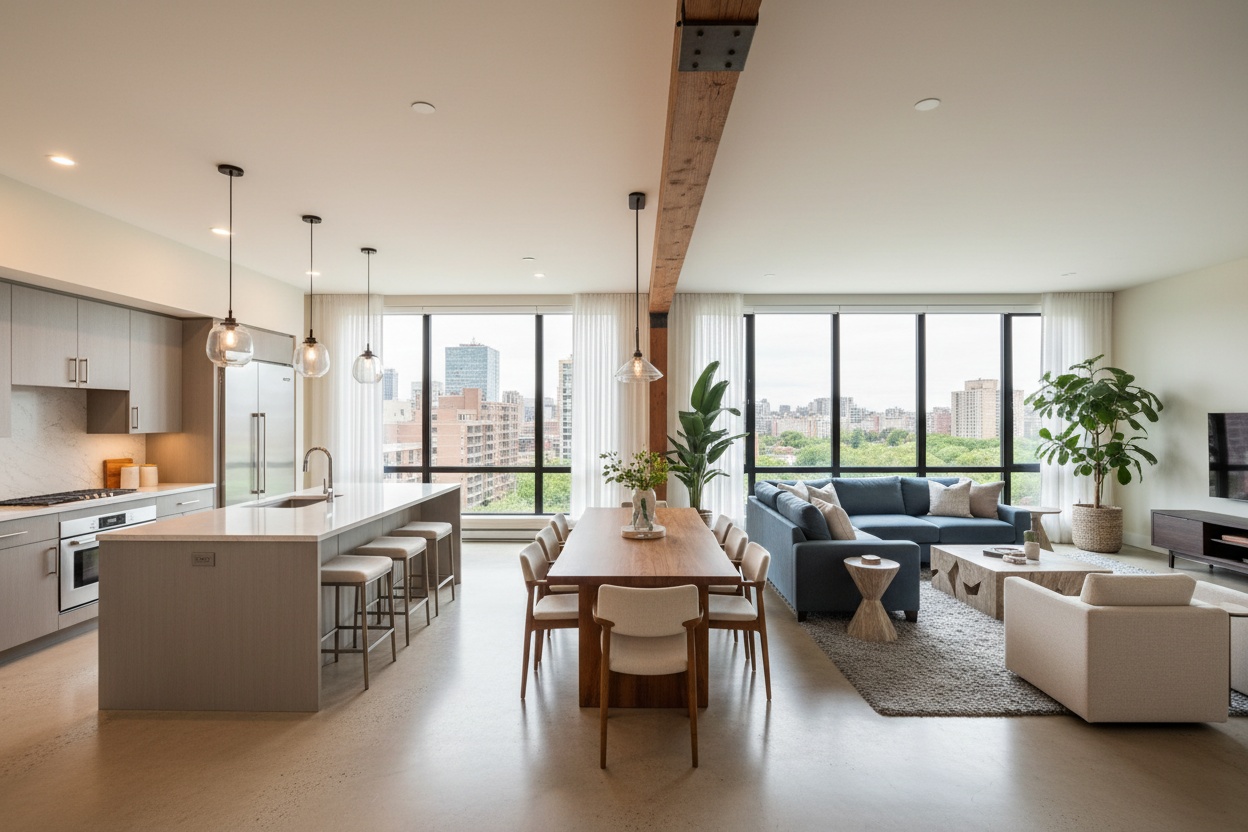
Flush beam vs. drop beam: A flush beam is hidden within the ceiling plane — cleaner look but more expensive to install (requires raising joists or notching). A drop beam hangs below the ceiling line — easier and cheaper to install but visible. The flush beam typically adds $1,000–$2,000 to the project.
What Lives Inside the Wall?
Load-bearing or not, every wall potentially contains:
- Electrical wiring: Outlets, switches, and circuits must be rerouted ($500–$1,500)
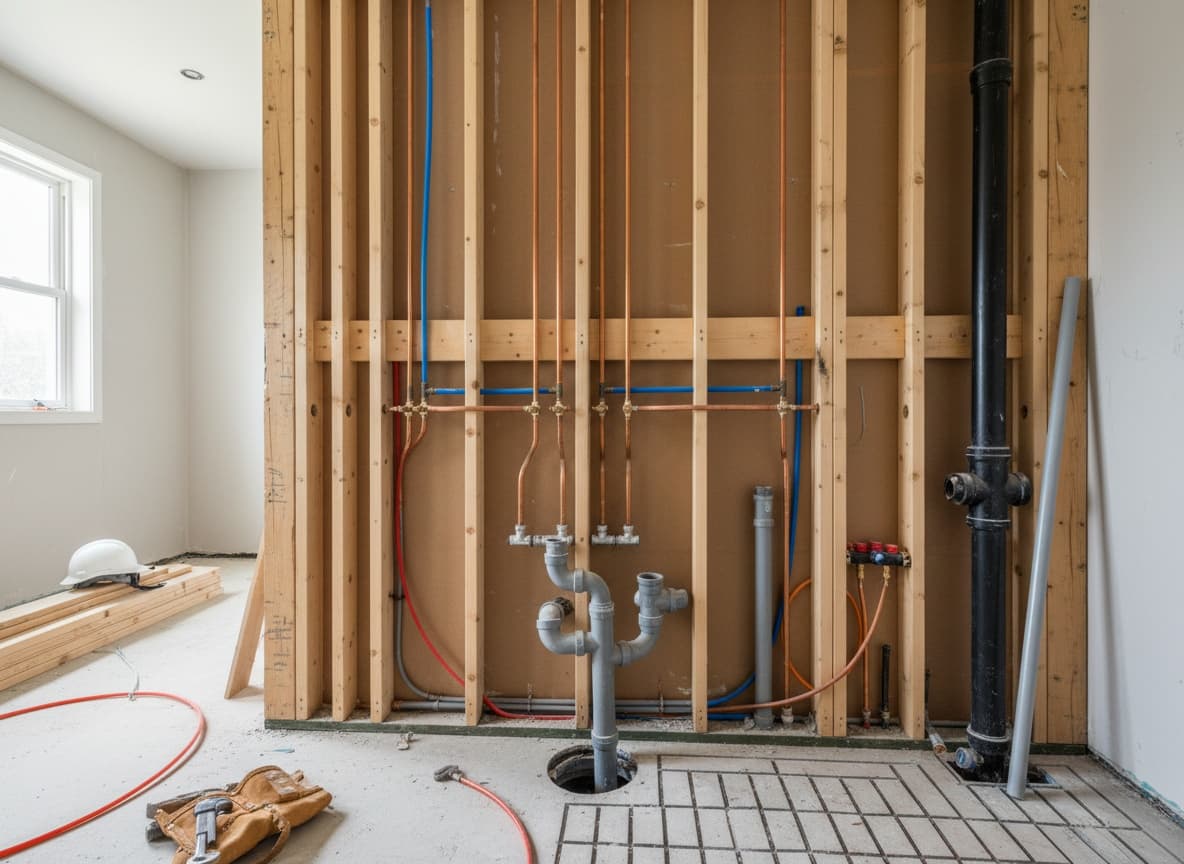
- Plumbing: Supply lines or drain stacks require professional relocation ($800–$3,000)
- HVAC ductwork: Supply or return ducts may need rerouting ($500–$2,000)
- Low-voltage wiring: Cable, ethernet, phone, thermostat wires ($200–$500)
Always budget for what's inside the wall, not just the structural work. A "simple" wall removal that also requires rerouting a plumbing stack can easily double in cost.
Is It Worth It?
For a main-floor kitchen-to-living-room opening, almost always yes. The improved flow, natural light, and resale appeal typically justify the cost. For secondary bedrooms or upstairs walls, the ROI is much less clear.
The National Association of Realtors reports that open floor plans are the #1 most-requested feature among homebuyers. In competitive markets, an open kitchen-to-living layout can add $10,000–$30,000 in perceived value — far exceeding the cost of the wall removal itself.